
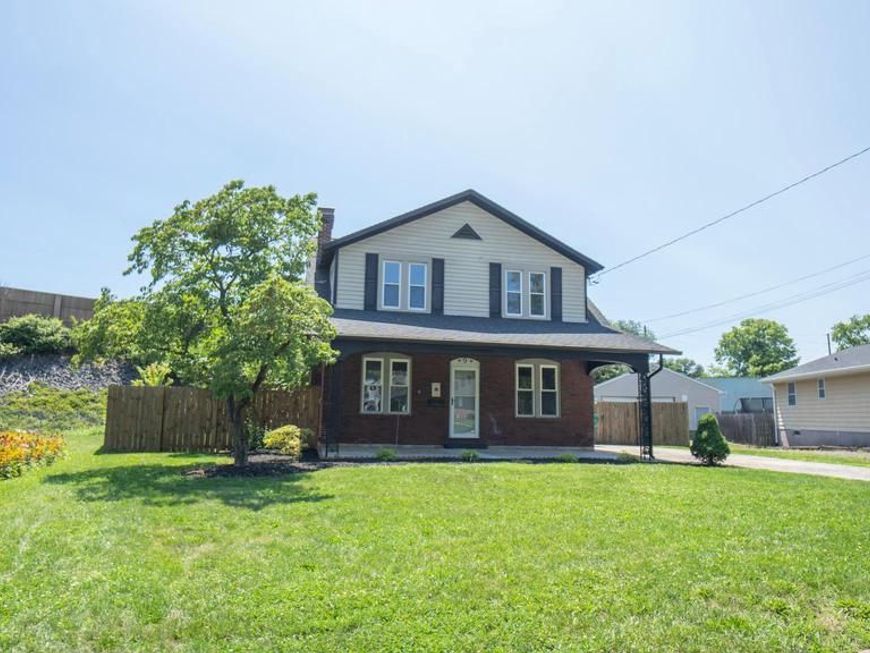
BEDS3
BATHS1 full 1 partial
SQUARE FEET1,620
MLS#PACB2054292
STATUSACTIVE
PROPERTY TYPEResidential - Single Family
SUBDIVISIONHAMPDEN TWP
SCHOOLCUMBERLAND VALLEY
Property Description
Welcome to 9 Oakwood Circle in Camp Hill — a place that instantly feels like home. Tucked away near the end of a quiet cul-de-sac, this beautifully updated 3-bedroom, 1.5-bath home offers the perfect blend of comfort, functionality, and everyday convenience. From the moment you walk in, you’ll appreciate the warm and inviting layout designed to make daily living easy and enjoyable. The spacious interior features thoughtful updates throughout, including the convenience of second-floor laundry and bright living spaces filled with natural light. Outside, the fully fenced-in backyard provides the perfect setting for relaxing evenings, pets, entertaining, or creating your own outdoor retreat. Whether you’re purchasing your first home or simply looking for a fresh start in a peaceful neighborhood, this home offers the space, setting, and charm to make lasting memories for years to come.
Property Features
Property Type: Residential - Single Family
Basement: Yes
Basement: Interior Access, Fully Finished
Cooling: Central A/C
Fuel Type: Electric
Heating: 90% Forced Air
Home Style: Traditional
Lot Size: 0.29 Acres
Stories: 2.0
Taxes: $2,622
Year Built: 1940
Feature Descriptions
Accessibility: 2+ Access Exits
Additional Structures: Above Grade, Below Grade
Appliances: Dishwasher, Refrigerator, Stove
Electric: Circuit Breakers, 200+ Amp Service
Exterior: Brick, Vinyl Siding, Frame
Fencing: Privacy, Wood
Flooring: Carpet, Luxury Vinyl Plank
Interior: Dining Area, Formal/Separate Dining Room
Lot: Cleared, Rear Yard
Lot Dimensions: 0.29 Acre(S)
Municipality: HAMPDEN TWP
Parking Features: Paved Driveway
Rooms: Living Room, Dining Room, Primary Bedroom, Bedroom 2,Bedroom 3,Kitchen, Bedroom 1,Laundry, Other
Sewer: Public Sewer
SQFT Above Finished: 1620
SQFT Total Finished: 1620
Structure Type: Detached
Utilities: Cable TV
Water: Public
Room Sizes
Bedroom 2: 12 x 12 Level - Upper 1
Bedroom 3: 13 x 10 Level - Upper 1
Dining Room: 12 x 12 Level - Main
Kitchen: 21 x 12 Level - Unspecified
Laundry: 24 x 15 Level - Upper 1
Primary Bedroom: 15 x 10 Level - Upper 1
Other: 13 x 9 Level - Unspecified
Living Room: 24 x 15 Level - Main
Dining Room: 12 x 12 Level - Main
Kitchen: 20 x 12 Level - Main
Local Schools
High School: CUMBERLAND VALLEY
Elementary School: SPORTING HILL
School District: CUMBERLAND VALLEY
Listed By / Shown By
Listed By
Agency Name: Keller Williams of Central PA
Agency Phone: 7177614300
Shown By
Agent Name: Corinne Hankins
Agent Phone: (717) 877-4480
Agency Title: Berkshire Hathaway HomeServices Homesale Realty

 First American
Estimate Your Payment
Estimated Payment
$ 1,174.80 per month $845.49 Principal & Interest $218.50 Property Tax $110.80 Homeowner's Insurance

 Corporate Office - 215 S Centerville Rd. Lancaster, PA 17603
9 Oakwood Circle | MLS# PACB2054292
This single family home located at 9 Oakwood Circle , Camp Hill, PA 17011 is currently listed for sale with an asking price of $379,900. This property was built in 1940 and has 3 bedrooms and 1 full and 1 partial baths with 1620 sq. ft. Oakwood Circle is located in the HAMPDEN TWP subdivision within the CUMBERLAND VALLEY school district. Search HAMPDEN TWP real estate on www.hankinshomes.com today.