
BEDS3
BATHS2 full
SQUARE FEET2,319
MLS#PADA2061710
Cooperative Broker Compensation: 3%
STATUSACTIVE
PROPERTY TYPEResidential - Single Family
SUBDIVISIONROCKFORD HEIGHTS
SCHOOLCENTRAL DAUPHIN
Property Description
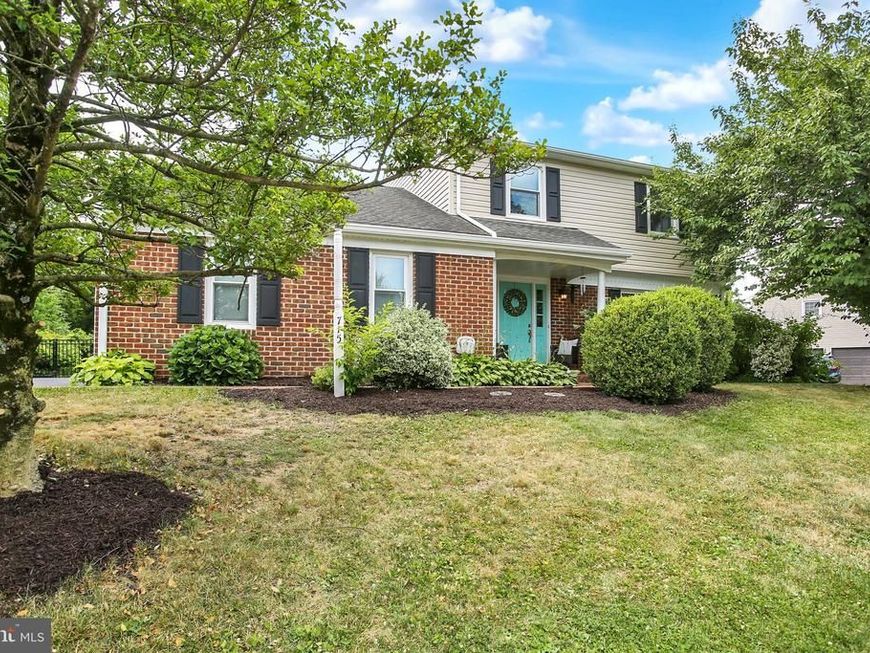
GREAT LOCATION!! WELL CARED FOR HOME IN POPULAR ROCKFORD HEIGHTS. KITCHEN HAS BREAKFAST BAR, NEWER APPLIANCES, AND ABUNDANT CABINETRY. FORMAL DINING ROOM AND LIVING ROOM ARE BOTH ACCENTED BY FRENCH DOORS. THE FAMILY ROOM HAS BUILT-INS AND A FIREPLACE. (SELLER OWNS PROPANE TANK.) THERE ARE 2 1/2 BATHS AND THREE GENEROUS SIZED BR'S, THE LOWER LEVEL IS FINISHED INTO A LARGE GAME ROOM, LAUNDRY AND STORAGE. OUTDOOR ENTERTAINING IS A BREEZE WITH THE BEAUTIFUL PATIO, FIREPIT AND AWNING. GREAT YARD SPACE AND 2 STORAGE SHEDS!! 1/3 ACRE, FENCED YARD!! APPLIANCES ARE INCLUDED BUT NOT WARRANTED BY SELLER.
Property Features
Property Type: Residential - Single Family
Basement: Full
Basement: Yes
Cooling: Central A/C
Fireplaces: 1
Fuel Type: Electric
Garage: 2
Heating: Forced Air
Home Style: Traditional
Lot Size: 0.30 Acres
Roof Type: Composite
Stories: 2.0
Taxes: $3,935
Year Built: 1978
Cooperative Broker Compensation: 3%
Feature Descriptions
Additional Structures: Above Grade, Below Grade
Appliances: Built-In Microwave, Cooktop, Refrigerator
Electric: 200+ Amp Service
Exterior: Brick, Stick Built, Vinyl Siding
Interior: Built-Ins, Ceiling Fan(s), Family Room Off Kitchen, Recessed Lighting, Upgraded Countertops, Wainscotting, Wood Floors
Location: Suburban
Lot: Level
Lot Dimensions: 0.30 Acre(S)
Municipality: LOWER PAXTON TWP
Parking Notes: 2 Total Parking Spaces
Pet Restrictions: No Pet Restrictions
Rooms: Living Room, Dining Room, Primary Bedroom, Bedroom 2,Bedroom 3,Kitchen, Family Room, Foyer, Bathroom 2,Primary Bathroom, Half Bath
Sewer: Public Sewer
SQFT Above Finished: 1739
SQFT Below Finished: 580
SQFT Total Finished: 2319
Structure Type: Detached
Total Garage/Parking Spaces: 2
Water: Public
Local Schools
High School: CENTRAL DAUPHIN
School District: CENTRAL DAUPHIN
Listed By / Shown By
Listed By
Agency Name: Berkshire Hathaway HomeServices Homesale Realty

Shown By
Agent Name: Corinne Hankins
Agent Phone: (717) 877-4480
 First American
Estimate Your Payment
Estimated Payment
$ 1,334.56 per month $890.00 Principal & Interest $327.92 Property Tax $116.64 Homeowner's Insurance

 Corporate Office - 215 S Centerville Rd. Lancaster, PA 17603
715 Russell Drive | MLS# PADA2061710
This single family home located at 715 Russell Drive, Harrisburg, PA 17112 is currently listed for sale by Berkshire Hathaway HomeServices Homesale Realty, with an asking price of $399,900. This property was built in 1978 and has 3 bedrooms and 2 full baths with 2319 sq. ft. Russell Drive is located in the ROCKFORD HEIGHTS subdivision within the CENTRAL DAUPHIN school district. Search ROCKFORD HEIGHTS real estate on www.hankinshomes.com today.