
BEDS3
BATHS2 full
SQUARE FEET2,268
MLS#PAMC2188532
STATUSACTIVE
PROPERTY TYPEResidential - Single Family
SUBDIVISIONMEADOW BROOK
SCHOOLABINGTON
Property Description
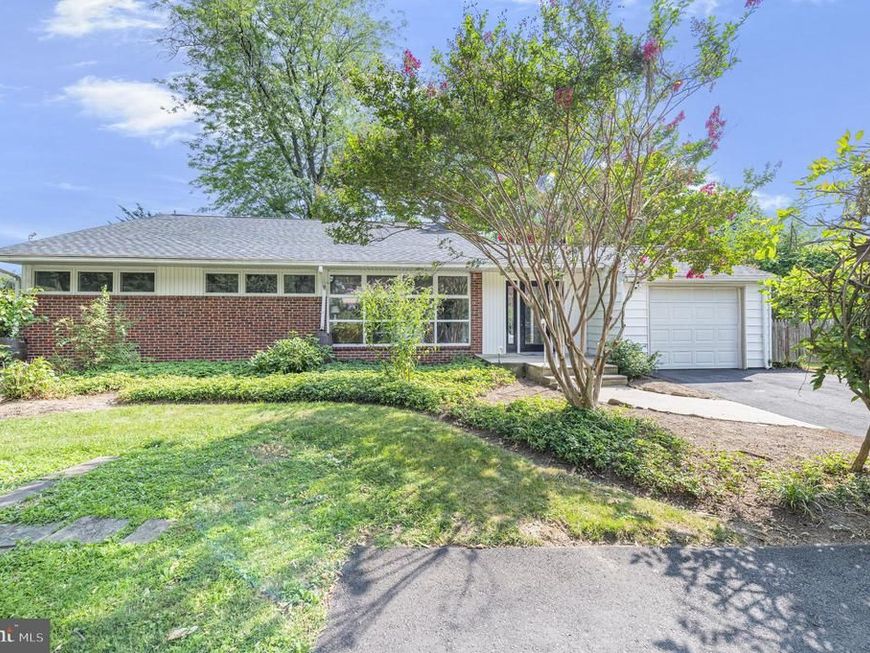
Come see this beautiful home located in Meadow Brook. Modern and Renovated! This home features 3 Bedrooms, 2 baths, Beautiful flooring, freshly painted throughout and so much more! Enter and find the Kitchen with Shaker Soft-Close cabinetry, Quartzite countertops, and Stainless-steel appliances. A true cooks delight! Just off of the kitchen is a large living area, Great for entertaining friends and family. Down the hall you will find 3 generously sized bedrooms, New Hall Bath, and more! One of the bedrooms is your private suite complete with full bathroom. Also find the formal living room completed with wood burning fireplace. Outdoors offers a beautiful landscape with lots of different types of plants and more. The heat and Central AC system add to your year round comfort. Easy access to major roadways. Minutes from shopping, and restaurants. The convenience of the location and all of the upgrades make this home truly unique, Put this on your List and book your appointment today!!
Property Features
Property Type: Residential - Single Family
Basement: Yes
Basement: Partial
Cooling: Central A/C
Fireplaces: 1
Fuel Type: Natural Gas
Garage: 1
Heating: Forced Air
Home Style: Ranch/Rambler
Lot Size: 0.37 Acres
Stories: 1.0
Taxes: $7,612
Year Built: 1952
Feature Descriptions
Additional Structures: Above Grade, Below Grade
Appliances: Oven/Range - Gas
Exterior: Vinyl Siding
Lot Dimensions: 0.37 Acre(S)
Municipality: ABINGTON TWP
Parking Notes: 3 Total Parking Spaces
Sewer: Public Sewer
SQFT Above Finished: 2268
SQFT Total Finished: 2268
Structure Type: Detached
Total Garage/Parking Spaces: 3
Water: Public
Local Schools
School District: ABINGTON
Listed By / Shown By
Listed By
Agency Name: Keller Williams Real Estate-Blue Bell
Agency Phone: 2156462900
Shown By
Agent Name: Corinne Hankins
Agent Phone: (717) 877-4480
Agency Title: Berkshire Hathaway HomeServices Homesale Realty

 First American
Estimate Your Payment
Estimated Payment
$ 2,207.35 per month $1,390.76 Principal & Interest $634.33 Property Tax $182.26 Homeowner's Insurance

 Corporate Office - 215 S Centerville Rd. Lancaster, PA 17603
706 Moredon Road | MLS# PAMC2188532
This single family home located at 706 Moredon Road , Jenkintown, PA 19046 is currently listed for sale with an asking price of $624,900. This property was built in 1952 and has 3 bedrooms and 2 full baths with 2268 sq. ft. Moredon Road is located in the MEADOW BROOK subdivision within the ABINGTON school district. Search MEADOW BROOK real estate on www.hankinshomes.com today.