
BEDS1
BATHS1 full
SQUARE FEET704
MLS#MDHW2067896
STATUSACTIVE
PROPERTY TYPERental - Condominium
SUBDIVISIONTREOVER CONDOMINIUM
SCHOOLHOWARD COUNTY PUBLIC SCHOOL SYSTEM
Property Description
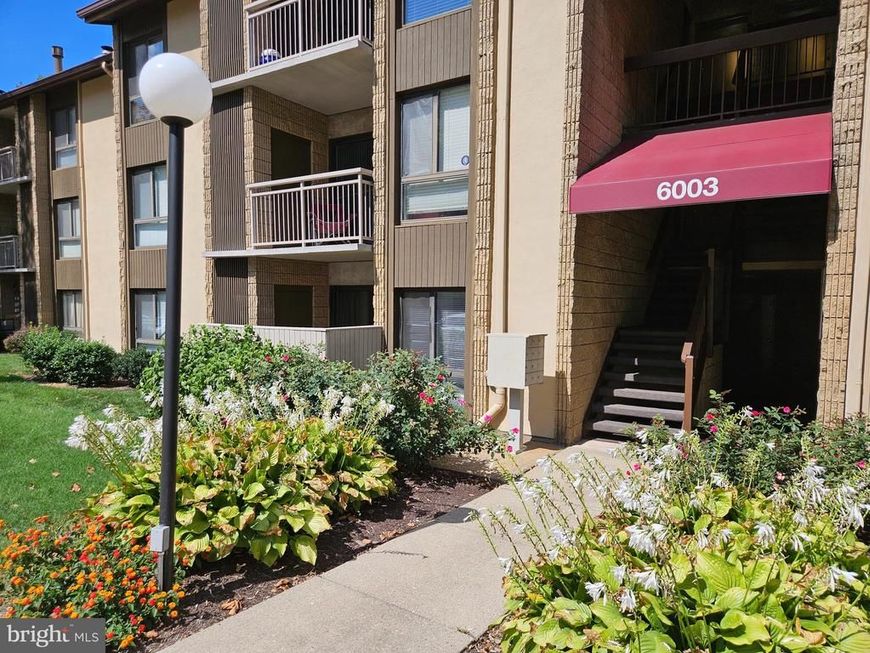
Bright 1-bedroom, first-floor condo with a private walk-out patio in Columbia’s sought-after Long Reach Village. This updated home features abundant natural light, an upgraded kitchen with granite countertops, a modern bath, and easy-care tile flooring throughout. Enjoy a gas stove and efficient gas heat. Community perks include miles of walking paths, nearby parks and tot lots, plus shopping, dining, and entertainment just minutes away. Ample free parking is available per Treover Condo rules, and convenient transit options sit right outside the community. Landlord prefers a minimum 620 credit score. Online applications only. Housing Choice Vouchers welcome. Easy to tour—call today!
Property Features
Property Type: Rental - Condominium
Cooling: Central A/C
Fuel Type: Natural Gas
Heating: Forced Air
Home Style: Unit/Flat
Lot Size: 0.00 Acre(S)
Stories: 1.0
Year Built: 1982
Feature Descriptions
Additional Structures: Above Grade, Below Grade
Appliances: Built-In Microwave, Refrigerator, Stove, Dishwasher
Community Amenities: Bike Trail, Common Grounds, Jog/Walk Path, Pool Mem Avail, Tot Lots/Playground
Exterior: Street Lights
Exterior: Brick
Flooring: Ceramic Tile
Interior: Formal/Separate Dining Room, Kitchen - Galley, Upgraded Countertops, Window Treatments, Floor Plan - Traditional
Lot Dimensions: 0.00 Acre(S)
Parking Features: Parking Lot, Lighted Parking, Permit Included, Surface
Pet Restrictions: Case by Case Basis
Rent Includes: Common Area Maintenance, Community Center, HOA/Condo Fee, Lawn Service, Parking, Recreation Facility, Sewer, Taxes, Trash Removal
Rooms: Dining Room, Kitchen, Family Room, Bedroom 1,Bathroom 1
Sewer: Public Sewer
SQFT Above Finished: 704
SQFT Total Finished: 704
Structure Type: Unit/Flat/Apartment
Units: 1
Utilities: Natural Gas Available, Electric Available
Water: Public
Windows: Screens, Double Pane
Local Schools
High School: OAKLAND MILLS
Elementary School: JEFFERS HILL
School District: HOWARD COUNTY PUBLIC SCHOOL SYSTEM
Listed By / Shown By
Listed By
Agency Name: Long & Foster Real Estate, Inc.
Agency Phone: 4104803338
Shown By
Agent Name: Corinne Hankins
Agent Phone: (717) 877-4480
Agency Title: Berkshire Hathaway HomeServices Homesale Realty

 First American

 Corporate Office - 215 S Centerville Rd. Lancaster, PA 17603
6003 Majors Lane, Unit 1 | MLS# MDHW2067896
This property located at 6003 Majors Lane, Unit 1, Columbia, MD 21045 is currently listed for rent with an asking price of $1,500 / Monthly. Majors Lane, Unit 1 is located within the HOWARD COUNTY PUBLIC SCHOOL SYSTEM school district. Search Columbia real estate on www.hankinshomes.com today.