
BEDS4
BATHS2 full 1 partial
SQUARE FEET3,503
MLS#PAMC2188236
STATUSACTIVE
PROPERTY TYPEResidential - Single Family
SUBDIVISIONWALNUT GROVE
SCHOOLSPRING-FORD AREA
Property Description
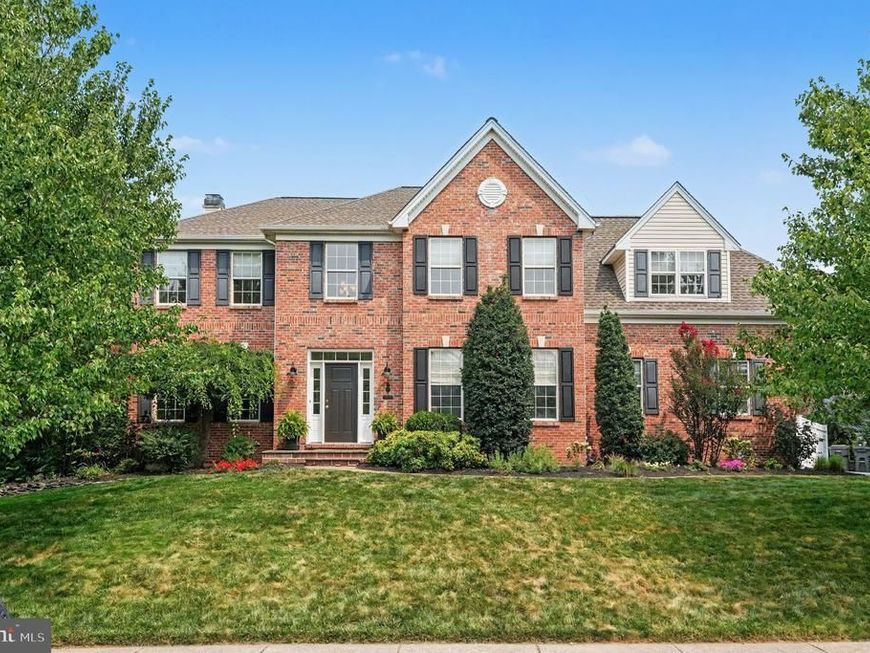
Welcome to this exceptional 4-bedroom, 2.5-bath brick-front Colonial, perfectly situated in the highly desirable Walnut Grove community and the award-winning Spring-Ford School District. Thoughtfully updated and impeccably maintained, this home offers the perfect blend of timeless elegance, modern amenities, and inviting living spaces. Beautiful hardwood flooring extends throughout the main level, where you'll find a stunning gourmet kitchen designed for both everyday living and entertaining. The kitchen features upgraded white cabinetry, granite countertops, a tile backsplash, stainless steel appliances, recessed and pendant lighting, a coffee and wine bar, and an oversized center island with seating for six. Sliding glass doors lead directly to the spacious rear deck, creating a seamless indoor-outdoor living experience. Open to the kitchen, the dramatic two-story family room is filled with natural light from its impressive floor-to-ceiling windows and is anchored by a beautiful brick wood-burning fireplace, creating the perfect gathering space for family and friends. The formal dining room showcases elegant wood trim, wainscoting, and chair rail molding and is currently being enjoyed as a formal living room. A private first-floor office with upgraded flooring and custom French doors provides an ideal work-from-home space. Completing the main level are a beautifully updated powder room and mudroom, both renovated in 2026. Upstairs, the center hall staircase leads to three generously sized secondary bedrooms, a beautifully remodeled hall bathroom completed in 2024, and a spacious primary suite designed as a private retreat. The owner's suite features a tray ceiling, upgraded carpeting, a large walk-in closet with custom built-in shelving, and a luxurious en-suite bath with dual vanities, tile flooring, an oversized glass-enclosed tile shower, and a separate soaking tub. The finished lower level offers outstanding flexibility with a spacious recreation room, exercise area, a second private office, and a separate storage room. Step outside and discover your own backyard oasis. The expansive deck overlooks the large pool deck area and beautiful in-ground pool, all surrounded by mature trees and a peaceful stream that provides exceptional privacy and a tranquil setting. Whether hosting summer gatherings or enjoying a quiet evening outdoors, this backyard was designed to be enjoyed. Ideally located just minutes from Route 422, this home offers convenient access to Collegeville, King of Prussia, and Philadelphia, along with an abundance of shopping, dining, parks, and everyday conveniences. Offering exceptional living spaces, quality updates, and an outstanding location, this beautiful home is ready to welcome its next owners.
Property Features
Property Type: Residential - Single Family
Basement: Yes
Basement: Fully Finished
Cooling: Central A/C
Fireplaces: 1
Fuel Type: Natural Gas
Garage: 2
Heating: Forced Air
Home Style: Colonial
Lot Size: 0.41 Acres
Stories: 2.0
Taxes: $8,136
Year Built: 1998
Feature Descriptions
Additional Structures: Above Grade, Below Grade
Appliances: Stainless Steel Appliances
Electric: Circuit Breakers
Exterior: Vinyl Siding, Brick
Exterior: Sidewalks
Fencing: Vinyl
Fireplace: Wood
Flooring: Carpet, Ceramic Tile, Engineered Wood
HOA Fee: $300.00/Annually
Interior: Bathroom - Soaking Tub, Crown Moldings, Family Room Off Kitchen, Kitchen - Eat-In, Kitchen - Island, Recessed Lighting, Upgraded Countertops, Walk-in Closet(s), Wood Floors
Lot Dimensions: 0.41 Acre(S)
Municipality: LIMERICK TWP
Parking Features: Asphalt Driveway
Parking Notes: 6 Total Parking Spaces
Rooms: Dining Room, Primary Bedroom, Bedroom 2,Bedroom 3,Bedroom 4,Kitchen, Family Room, Exercise Room, Mud Room, Office, Storage Room, Bathroom 2,Primary Bathroom, Half Bath
Sewer: Public Sewer
SQFT Above Finished: 2703
SQFT Below Finished: 800
SQFT Total Finished: 3503
Structure Type: Detached
Swimming Pool: Concrete
Total Garage/Parking Spaces: 6
Utilities: Cable TV
Water: Public
Local Schools
School District: SPRING-FORD AREA
Listed By / Shown By
Listed By
Agency Name: BHHS Keystone Properties
Agency Phone: 2158551165
Shown By
Agent Name: Corinne Hankins
Agent Phone: (717) 877-4480
Agency Title: Berkshire Hathaway HomeServices Homesale Realty

 First American
Estimate Your Payment
Estimated Payment
$ 2,867.74 per month $1,936.02 Principal & Interest $678.00 Property Tax $253.72 Homeowner's Insurance

 Corporate Office - 215 S Centerville Rd. Lancaster, PA 17603
56 Long Meadow Road | MLS# PAMC2188236
This single family home located at 56 Long Meadow Road , Royersford, PA 19468 is currently listed for sale with an asking price of $869,900. This property was built in 1998 and has 4 bedrooms and 2 full and 1 partial baths with 3503 sq. ft. Long Meadow Road is located in the WALNUT GROVE subdivision within the SPRING-FORD AREA school district. Search WALNUT GROVE real estate on www.hankinshomes.com today.