
BEDS3
BATHS2 full 1 partial
SQUARE FEET2,539
MLS#PACC2007854
STATUSACTIVE
PROPERTY TYPEResidential - Single Family
SUBDIVISIONEAST PENN TOWNSHIP
SCHOOLLEHIGHTON AREA
Property Description
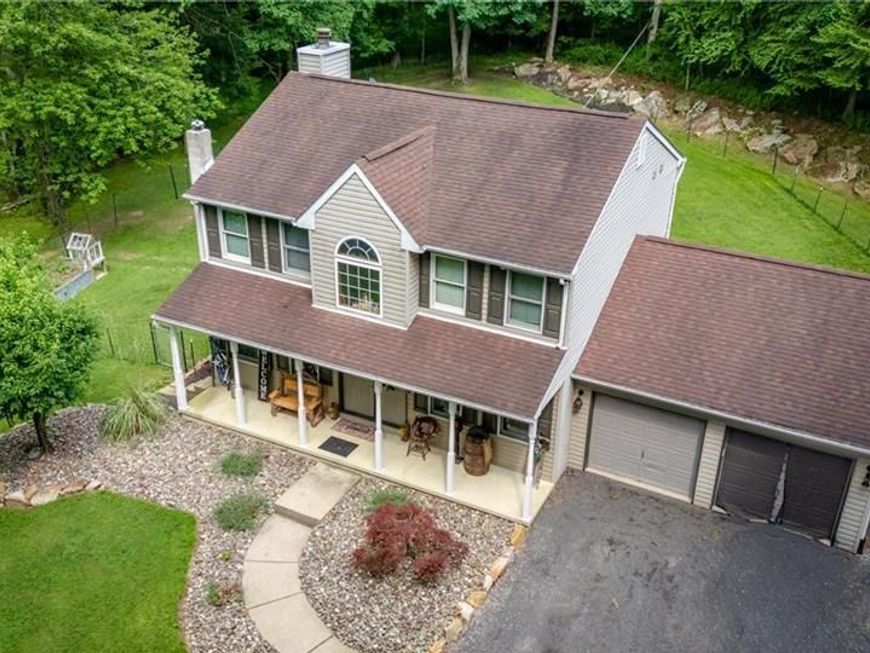
Welcome home to this exceptional 3 bedroom, 2.5 bathroom single family home that perfectly blends quality, comfort, style and craftsmanship. From the moment you arrive you will appreciate the long private driveway set back from the road offering privacy, seclusion and beautiful landscaping. Inside you will find a stunning gourmet kitchen designed for both everyday living and entertaining featuring quality finishes and abundant workspace. Pristine hardwood flooring flows throughout the main living areas creating a warm and inviting atmosphere. The finished basement offers additional living space that's perfect for a second family room, recreation area, home office or fitness room. Two car attached garage showcases professionally finished epoxy floors, wet sink with beautiful cabinetry and storage. Oversized garage offers parking for 2 cars and so much more. Step outside to your own private backyard retreat featuring a spacious stamped concrete patio, brand new hot tub, raised garden beds and beautifully fenced in and maintained yard. This meticulously cared for home offers the perfect combination of elegance, functionality and outdoor enjoyment. Call for your private showing today!
Property Features
Property Type: Residential - Single Family
Basement: Yes
Basement: Full, Fully Finished
Cooling: Central A/C, Ceiling Fan(s)
Fireplaces: 1
Fuel Type: Oil
Garage: 2
Heating: Baseboard - Hot Water, Other
Home Style: Colonial
Lot Size: 1.00 Acres
Roof Type: Asphalt, Fiberglass
Stories: 2.0
Taxes: $4,758
Year Built: 1993
Feature Descriptions
Accessibility: 2+ Access Exits
Additional Structures: Above Grade, Below Grade
Appliances: Dishwasher, Oven/Range - Electric, Refrigerator, Washer, Dryer, Water Conditioner - Owned
Exterior: Vinyl Siding
Exterior: Hot Tub
Fireplace: Gas/Propane
Flooring: Carpet, Hardwood
Interior: Ceiling Fan(s), Breakfast Area
Lot Dimensions: 1.00 Acre(S)
Municipality: EAST PENN TWP
Parking Notes: 6 Total Parking Spaces
Rooms: Living Room, Bedroom 2,Bedroom 3,Kitchen, Den, Foyer, Breakfast Room, Bedroom 1,Laundry, Recreation Room, Utility Room, Full Bath, Half Bath
Sewer: On Site Septic
SQFT Above Finished: 1702
SQFT Below Finished: 837
SQFT Total Finished: 2539
Structure Type: Detached
Total Garage/Parking Spaces: 6
Water: Well
Room Sizes
Kitchen: 11 x 18 Level - Main
Breakfast Room: 13 x 10 Level - Main
Den: 11 x 10 Level - Main
Foyer: 7 x 10 Level - Main
Living Room: 17 x 16 Level - Main
Bedroom 1: 17 x 12 Level - Upper 1
Full Bath: 10 x 8 Level - Upper 1
Laundry: 6 x 3 Level - Upper 1
Bedroom 2: 11 x 10 Level - Upper 1
Bedroom 3: 11 x 10 Level - Upper 1
Full Bath: 5 x 9 Level - Upper 1
Recreation Room: 30 x 26 Level - Lower 1
Utility Room: 13 x 12 Level - Lower 1
Half Bath: 3 x 6 Level - Main
Local Schools
School District: LEHIGHTON AREA
Listed By / Shown By
Listed By
Agency Name: Dean R. Arner Real Estate Company
Agency Phone: 5708184644
Shown By
Agent Name: Corinne Hankins
Agent Phone: (717) 877-4480
Agency Title: Berkshire Hathaway HomeServices Homesale Realty

 First American
Estimate Your Payment
Estimated Payment
$ 1,617.36 per month $1,079.40 Principal & Interest $396.50 Property Tax $141.46 Homeowner's Insurance

 Corporate Office - 215 S Centerville Rd. Lancaster, PA 17603
341 Stone Mountain Road | MLS# PACC2007854
This single family home located at 341 Stone Mountain Road, Lehighton, PA 18235 is currently listed for sale with an asking price of $485,000. This property was built in 1993 and has 3 bedrooms and 2 full and 1 partial baths with 2539 sq. ft. Stone Mountain Road is located in the EAST PENN TOWNSHIP subdivision within the LEHIGHTON AREA school district. Search EAST PENN TOWNSHIP real estate on www.hankinshomes.com today.