
BEDS3
BATHS1 full 1 partial
SQUARE FEET1,547
MLS#PAMC2188734
STATUSACTIVE
PROPERTY TYPERental - Single Family
SUBDIVISIONWYNMERE HUNT
SCHOOLHATBORO-HORSHAM
Property Description
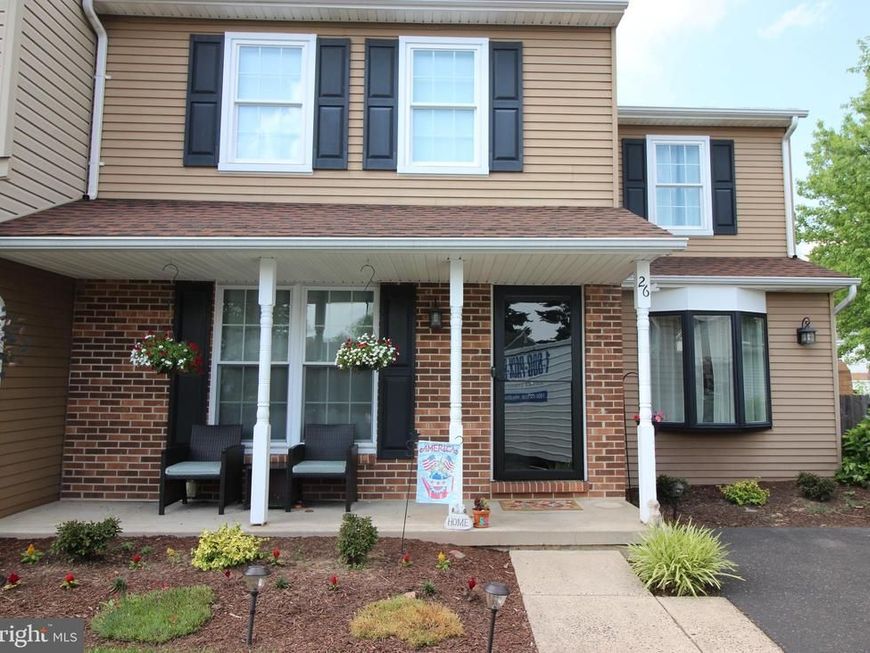
Meticulously maintained and move-in ready twin home located in the friendly Wynmere Hunt neighborhood of Horsham Township. Located on Cul de sac with driveway parking for 3 cars. Fully upgraded kitchen with stainless steel appliances, gourmet gas stove, Kraftmaid cabinets with 2 end-raised 36" corner units, granite countertops, porcelain flooring and tile backsplash. Bright and open living room and dining room area with hard wood floors and ceiling fans. Also, Huge family room boasting a brick hearth with wood stove, great for those chilly nights. Upstairs we have Three generous bedrooms. Main bedroom features cathedral ceiling with fan and 2 full wall closets. Exit Family room to the rear deck, great for entertaining or just watching TV. Off the deck is a 16' x 19' concrete patio, rear yard is fenced, beautiful landscaping and well maintained. Updated (2024) full bathroom with board and batten walls, full designer tile, and granite vanity. Bruce brand hardwood floors in living room & dining room, updated powder room, ceiling fans throughout, recessed lighting. Generator friendly electric system, new gas heater 11/2024). Front door has Andersen storm door with hideaway screen and more storage in rear shed. Close to walking trail & multiple parks. Hatboro-Horsham School District. Don't miss this charming home in a great location. It won't last long!
Property Features
Property Type: Rental - Single Family
Basement: Full, Unfinished
Basement: Yes
Cooling: Central A/C
Fireplaces: 1
Fuel Type: Natural Gas
Heating: Forced Air
Home Style: Colonial
Lot Size: 0.15 Acres
Roof Type: Shingle
Stories: 2.0
Year Built: 1986
Feature Descriptions
Additional Structures: Above Grade, Below Grade
Appliances: Oven - Self Cleaning, Dishwasher, Disposal, Energy Efficient Appliances, Built-In Microwave
Electric: 100 Amp Service, Circuit Breakers
Exterior: Brick
Exterior: Street Lights, Exterior Lighting
Fireplace: Free Standing, Wood
Flooring: Wood, Wall to Wall Carpeting, Tile/Brick
Interior: Ceiling Fan(s), Stove - Wood, Kitchen - Eat-In
Lot: Cul-de-sac, Front Yard, Rear Yard
Lot Dimensions: 0.15 Acre(S)
Municipality: HORSHAM TWP
Number of Rooms: 7
Pet Restrictions: Case by Case Basis
Rooms: Living Room, Dining Room, Primary Bedroom, Bedroom 2,Bedroom 3,Kitchen, Family Room, Basement, Breakfast Room, Laundry, Bathroom 1,Half Bath
Sewer: Public Sewer
SQFT Above Finished: 1547
SQFT Total Finished: 1547
Structure Type: Twin/Semi-Detached
Water: Public
Windows: Bay/Bow, Energy Efficient, Replacement
Room Sizes
Living Room: 13 x 15 Level - Main
Primary Bedroom: 11 x 14 Level - Upper 1
Bedroom 2: 11 x 10 Level - Upper 1
Kitchen: 17 x 8 Level - Main
Dining Room: 12 x 8 Level - Main
Family Room: 19 x 10 Level - Main
Local Schools
School District: HATBORO-HORSHAM
Listed By / Shown By
Listed By
Agency Name: Keller Williams Real Estate - Southampton
Agency Phone: 2153555500
Shown By
Agent Name: Corinne Hankins
Agent Phone: (717) 877-4480
Agency Title: Berkshire Hathaway HomeServices Homesale Realty

 First American

 Corporate Office - 215 S Centerville Rd. Lancaster, PA 17603
26 Steeplechase Circle | MLS# PAMC2188734
This property located at 26 Steeplechase Circle , Horsham, PA 19044 is currently listed for rent with an asking price of $2,950 / Monthly. Steeplechase Circle is located within the HATBORO-HORSHAM school district. Search Horsham real estate on www.hankinshomes.com today.