
BEDS3
BATHS1 full 1 partial
SQUARE FEET1,015
MLS#PACB2056438
STATUSACTIVE
PROPERTY TYPEResidential - Single Family
SUBDIVISIONHIGHLAND ESTATES
SCHOOLWEST SHORE
Property Description
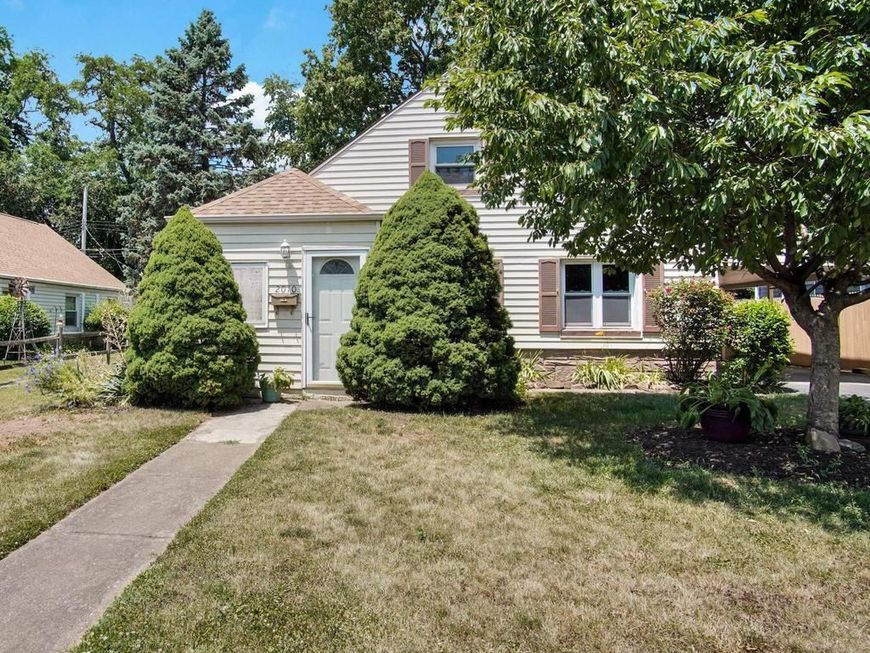
Welcome to 2010 Highland Circle, nestled on a quiet cul-de-sac in the desirable Highland Estates community. This 3-bedroom, 1.5-bath Cape Cod offers a fantastic opportunity to make a home your own in a sought-after location. The main level features an eat-in kitchen, a spacious family room, a first-floor bedroom, and a full bath, providing the convenience of one-floor living if desired. Upstairs, you'll find two additional bedrooms and a half bath. Outside, enjoy a level yard, carport, and peaceful cul-de-sac setting. This home has solid potential and is ready for its next chapter. While it would benefit from cosmetic updates and improvements, it offers a great opportunity for buyers looking to add their own style and build equity. With a little vision and TLC, this home could truly shine. Schedule your private tour today!
Property Features
Property Type: Residential - Single Family
Cooling: Wall Unit, Window Unit(s)
Fuel Type: Natural Gas
Heating: Forced Air
Home Style: Cape Cod
Lot Size: 0.18 Acres
Stories: 1.5
Taxes: $2,454
Year Built: 1951
Feature Descriptions
Additional Structures: Above Grade, Below Grade
Exterior: Vinyl Siding, Stone
Exterior: Sidewalks
Fencing: Rear
Interior: Bathroom - Tub Shower, Carpet, Ceiling Fan(s), Combination Kitchen/Dining, Dining Area, Entry Level Bedroom
Lot Dimensions: 0.18 Acre(S)
Municipality: LOWER ALLEN TWP
Parking Notes: 2 Total Parking Spaces
Rooms: Living Room, Dining Room, Bedroom 2,Bedroom 3,Kitchen, Bedroom 1,Laundry, Utility Room, Full Bath, Half Bath, Screened Porch
Sewer: Public Sewer
SQFT Above Finished: 1015
SQFT Total Finished: 1015
Structure Type: Detached
Total Garage/Parking Spaces: 2
Water: Public
Room Sizes
Screened Porch: 9 x 8 Level - Main
Living Room: 16 x 23 Level - Main
Kitchen: 11 x 10 Level - Main
Dining Room: 11 x 8 Level - Main
Bedroom 1: 13 x 6 Level - Main
Laundry: 12 x 9 Level - Main
Full Bath: 8 x 5 Level - Main
Bedroom 2: 14 x 13 Level - Upper 1
Bedroom 3: 14 x 11 Level - Upper 1
Half Bath: 6 x 6 Level - Upper 1
Utility Room: 6 x 9 Level - Upper 1
Local Schools
High School: CEDAR CLIFF
School District: WEST SHORE
Listed By / Shown By
Listed By
Agency Name: Coldwell Banker Realty
Agency Phone: 7177614800
Shown By
Agent Name: Corinne Hankins
Agent Phone: (717) 877-4480
Agency Title: Berkshire Hathaway HomeServices Homesale Realty

 First American
Estimate Your Payment
Estimated Payment
$ 707.95 per month $445.11 Principal & Interest $204.50 Property Tax $58.33 Homeowner's Insurance

 Corporate Office - 215 S Centerville Rd. Lancaster, PA 17603
2010 Highland Circle | MLS# PACB2056438
This single family home located at 2010 Highland Circle, Camp Hill, PA 17011 is currently listed for sale with an asking price of $199,999. This property was built in 1951 and has 3 bedrooms and 1 full and 1 partial baths with 1015 sq. ft. Highland Circle is located in the HIGHLAND ESTATES subdivision within the WEST SHORE school district. Search HIGHLAND ESTATES real estate on www.hankinshomes.com today.