
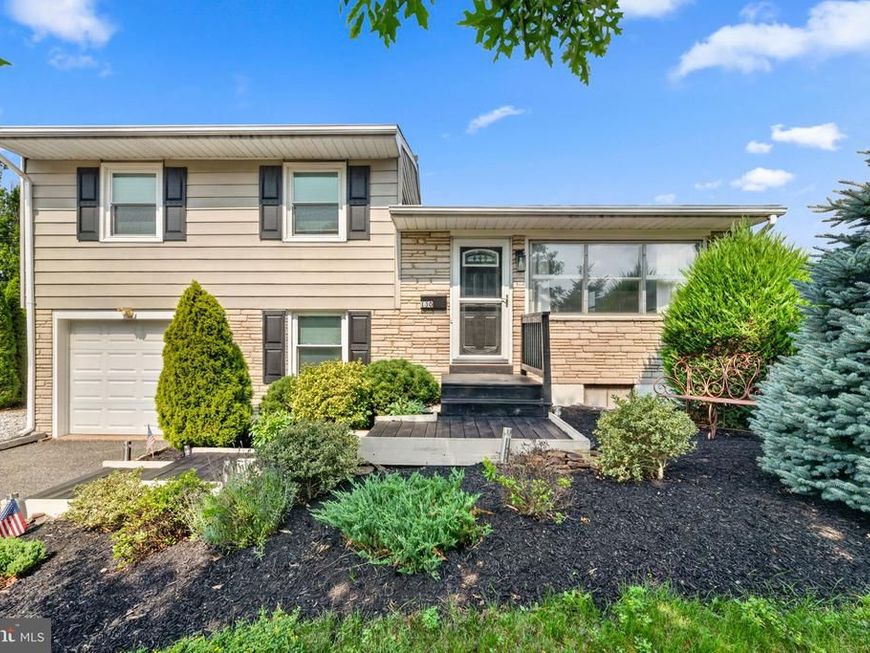
BEDS3
BATHS2 full
SQUARE FEET1,524
MLS#PABK2075522
STATUSACTIVE
PROPERTY TYPEResidential - Single Family
SUBDIVISIONAMITY GARDENS
SCHOOLDANIEL BOONE AREA
Property Description
Welcome to this 3-bedroom, 2-bath split-level home located in the Amity Gardens neighborhood. Offering a functional layout and plenty of living space, this home is ready for its next owner to add their personal touch. Step inside to find hardwood flooring and an open-concept living, dining, and kitchen area with a large front window - creating a bright and inviting space for everyday living. The upper level features three bedrooms and a full hall bathroom. The lower level offer a versatile flex room, ideal for a home office, playroom, or additional living area, along with a second full bathroom, laundry area and access to the fully finished basement. Enjoy the outdoors from the covered patio overlooking the fully fenced backyard. A perfect space for relaxing, entertaining or outdoor activities. Additional highlights include a new roof (2025), newer water heater (2024), public water and sewer and natural gas. Conveniently located just minutes from shopping, dining and entertainment in downtown Pottstown, with easy access to the 120-mile Schuylkill River Trail. Outdoor enthusiasts will also appreciate being less than 20 minutes from French Creek State Park - offering hiking, fishing, camping, and more. Don't miss this opportunity to make this charming home your own!
Property Features
Property Type: Residential - Single Family
Basement: Yes
Basement: Fully Finished
Cooling: Central A/C
Fuel Type: Natural Gas
Garage: 1
Heating: Hot Water
Home Style: Split Level
Lot Size: 0.19 Acres
Stories: 3.0
Taxes: $4,321
Year Built: 1960
Feature Descriptions
Additional Structures: Above Grade, Below Grade
Exterior: Vinyl Siding, Aluminum Siding
Lot: Front Yard, Landscaping, Rear Yard
Lot Dimensions: 0.19 Acre(S)
Municipality: AMITY TWP
Parking Notes: 1 Total Parking Spaces
Rooms: Dining Room, Primary Bedroom, Bedroom 2,Bedroom 3,Kitchen, Family Room, Den, Basement
Sewer: Public Sewer
SQFT Above Finished: 1188
SQFT Below Finished: 336
SQFT Total Finished: 1524
Structure Type: Detached
Total Garage/Parking Spaces: 1
Water: Public
Room Sizes
Family Room: 15 x 14 Level - Main
Kitchen: 11 x 9 Level - Main
Dining Room: 12 x 9 Level - Main
Basement: 24 x 15 Level - Lower 2
Primary Bedroom: 11 x 14 Level - Upper 1
Bedroom 2: 11 x 9 Level - Upper 1
Bedroom 3: 10 x 8 Level - Upper 1
Den: 16 x 9 Level - Lower 1
Local Schools
School District: DANIEL BOONE AREA
Listed By / Shown By
Listed By
Agency Name: Fathom Realty
Agency Phone: 8884556040
Shown By
Agent Name: Corinne Hankins
Agent Phone: (717) 877-4480
Agency Title: Berkshire Hathaway HomeServices Homesale Realty

 First American
Estimate Your Payment
Estimated Payment
$ 1,215.69 per month $756.47 Principal & Interest $360.08 Property Tax $99.14 Homeowner's Insurance

 Corporate Office - 215 S Centerville Rd. Lancaster, PA 17603
130 Briarwood Drive | MLS# PABK2075522
This single family home located at 130 Briarwood Drive , Douglassville, PA 19518 is currently listed for sale with an asking price of $339,900. This property was built in 1960 and has 3 bedrooms and 2 full baths with 1524 sq. ft. Briarwood Drive is located in the AMITY GARDENS subdivision within the DANIEL BOONE AREA school district. Search AMITY GARDENS real estate on www.hankinshomes.com today.