
BEDS3
BATHS1 full 1 partial
SQUARE FEET1,468
MLS#PABK2075640
STATUSACTIVE
PROPERTY TYPEResidential - Single Family
SCHOOLWILSON
Property Description
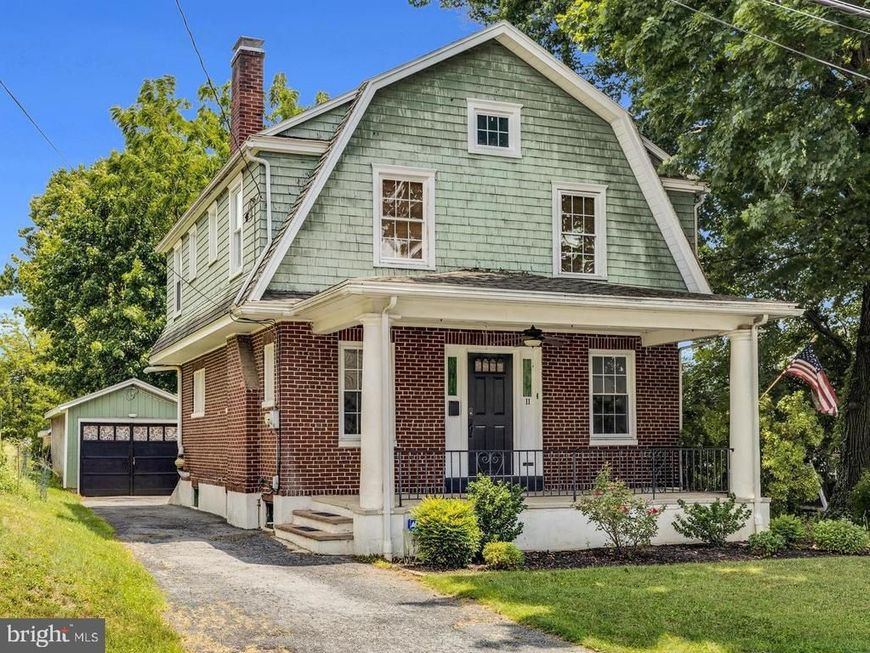
Unlock the potential of this charming two-story home featuring 3 bedrooms, 1½ baths, and a detached 1-car garage, all located in the highly desirable Wilson School District! Imagine relaxing evenings spent on the expansive covered front porch, perfect for gathering with family and friends. Inside, the spacious living room showcases beautiful hardwood floors, a cozy gas fireplace, stunning stained-glass windows, and a unique reclaimed wood accent wall that adds warmth and character. The dining room features elegant crown molding and large windows that fill the space with natural light. The kitchen offers abundant cabinetry, all appliances included, a large center island with seating and storage, and an attractive tin backsplash. Just off the kitchen, a newly constructed mudroom provides valuable additional storage and organization space. Upstairs, you'll find three generously sized bedrooms, each with hardwood flooring and large closets, along with a full bathroom. New bathroom fixtures are included and ready for installation. The attic provides flexible bonus space that could serve as a fourth bedroom, playroom, home office, or hobby room. The lower level offers even more living space, ideal for a family room, recreation area, or home gym. It also includes a utility area with a washer, dryer, laundry sink, and plumbing already in place for a future full bathroom. Outside, the fenced backyard is perfect for entertaining, complete with a fire pit for cozy evenings. A detached one-car garage and private driveway provide convenient off-street parking. Additional highlights include newer tilt-in replacement windows throughout most of the home, a tankless water heater, and a fantastic location close to shopping, restaurants, parks, and schools. With just a little TLC and your personal finishing touches, this home offers incredible potential to become something truly special!
Property Features
Property Type: Residential - Single Family
Basement: Daylight, Full, Full, Interior Access, Outside Entrance, Rough Bath Plumb, Windows
Basement: Yes
Cooling: Window Unit(s)
Fireplaces: 1
Fuel Type: Natural Gas
Garage: 1
Heating: Hot Water
Home Style: Dutch
Lot Size: 0.12 Acres
Roof Type: Pitched, Shingle, Shake
Stories: 2.0
Taxes: $3,979
Year Built: 1935
Feature Descriptions
Additional Structures: Above Grade, Below Grade
Appliances: Built-In Range, Dishwasher, Dryer, Microwave, Oven - Self Cleaning, Oven/Range - Gas, Refrigerator, Washer
Exterior: Brick, Shake Siding, Vinyl Siding
Fencing: Privacy, Rear, Wood
Fireplace: Gas/Propane
Flooring: Hardwood, Vinyl
Interior: Attic, Bathroom - Tub Shower, Built-Ins, Ceiling Fan(s), Crown Moldings, Formal/Separate Dining Room, Kitchen - Eat-In, Kitchen - Island, Stain/Lead Glass, Window Treatments, Wood Floors
Lot: Front Yard, Level, Private, Rear Yard, SideYard(s)
Lot Dimensions: 0.12 Acre(S)
Municipality: SPRING TWP
Parking Notes: 4 Total Parking Spaces
Rooms: Living Room, Dining Room, Bedroom 2,Bedroom 3,Kitchen, Bedroom 1,Mud Room, Full Bath, Half Bath
Sewer: Public Sewer
SQFT Above Finished: 1468
SQFT Total Finished: 1468
Structure Type: Detached
Total Garage/Parking Spaces: 4
Utilities: Phone, Cable TV
Water: Public
Windows: Double Pane
Room Sizes
Living Room: 22 x 13 Level - Main
Dining Room: 15 x 14 Level - Main
Kitchen: 11 x 11 Level - Main
Mud Room: 8 x 6 Level - Main
Bedroom 1: 14 x 13 Level - Upper 1
Bedroom 2: 13 x 13 Level - Upper 1
Bedroom 3: 13 x 11 Level - Upper 1
Full Bath: 8 x 8 Level - Upper 1
Local Schools
School District: WILSON
Listed By / Shown By
Listed By
Agency Name: Century 21 Gold
Agency Phone: 6107792500
Shown By
Agent Name: Corinne Hankins
Agent Phone: (717) 877-4480
Agency Title: Berkshire Hathaway HomeServices Homesale Realty

 First American
Estimate Your Payment
Estimated Payment
$ 1,074.17 per month $656.54 Principal & Interest $331.58 Property Tax $86.04 Homeowner's Insurance

 Corporate Office - 215 S Centerville Rd. Lancaster, PA 17603
11 Laird Street | MLS# PABK2075640
This single family home located at 11 Laird Street, West Lawn, PA 19609 is currently listed for sale with an asking price of $295,000. This property was built in 1935 and has 3 bedrooms and 1 full and 1 partial baths with 1468 sq. ft. Laird Street is located within the WILSON school district. Search West Lawn real estate on www.hankinshomes.com today.