
BEDS3
BATHS2 full 1 partial
SQUARE FEET1,596
MLS#PACB2056724
STATUSCOMING SOON
PROPERTY TYPEResidential - Townhouse
SUBDIVISIONLAUREL ESTATES
SCHOOLSOUTH MIDDLETON
Property Description
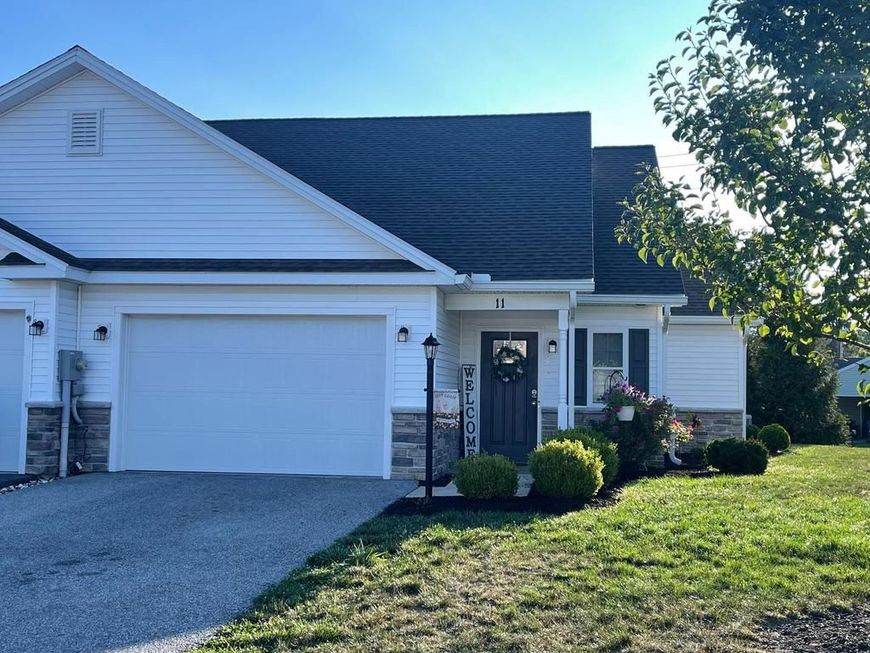
Easy living awaits you in this attractive 3-bedroom, 2.5 bath end unit featuring a first-floor primary ensuite, open floor plan, main level laundry area and oversized 1-car garage. Nicely upgraded kitchen with granite counters and stainless-steel appliances including a new dishwasher. The two bedrooms and a full bath on the second floor are nicely sized and provide ample storage. The first floor is handicap accessible, with wide doorways, and hallways, as well as a roll-in shower! Super convenient location on a cul-de-sac and convenient to shopping and major routes. You don't want to miss this opportunity!
Property Features
Property Type: Residential - Townhouse
Cooling: Central A/C
Fuel Type: Natural Gas
Garage: 1
Heating: Forced Air
Home Style: Traditional
Lot Size: 0.12 Acres
Roof Type: Asphalt, Architectural Shingle
Stories: 2.0
Taxes: $3,177
Year Built: 2019
Feature Descriptions
Accessibility: 36"+ wide Halls, Roll-in Shower
Additional Structures: Above Grade, Below Grade
Appliances: Built-In Microwave, Dishwasher, Disposal, Microwave, Oven/Range - Gas, Range Hood, Refrigerator, Stainless Steel Appliances, Washer/Dryer Stacked, Water Heater
Electric: 200+ Amp Service
Exterior: Stone, Vinyl Siding
Flooring: Carpet, Ceramic Tile, Luxury Vinyl Plank
Interior: Carpet, Combination Dining/Living, Floor Plan - Traditional, Kitchen - Galley, Primary Bath(s), Pantry, Recessed Lighting, Sprinkler System, Bathroom - Stall Shower, Bathroom - Tub Shower, Upgraded Countertops, Walk-in Closet(s)
Lot Dimensions: 0.12 Acre(S)
Municipality: SOUTH MIDDLETON TWP
Parking Features: Paved Driveway
Parking Notes: 3 Total Parking Spaces
Rooms: Living Room, Dining Room, Primary Bedroom, Bedroom 2,Bedroom 3,Kitchen, Bathroom 2,Primary Bathroom, Half Bath
Sewer: Public Sewer
SQFT Above Finished: 1596
SQFT Total Finished: 1596
Structure Type: End of Row/Townhouse
Total Garage/Parking Spaces: 3
Utilities: Natural Gas Available, Electric Available
Water: Public
Windows: Double Pane
Local Schools
High School: BOILING SPRINGS
Middle School: YELLOW BREECHES
Elementary School: IRON FORGE
School District: SOUTH MIDDLETON
Listed By / Shown By
Listed By
Agency Name: Berkshire Hathaway HomeServices Homesale Realty

Shown By
Agent Name: Corinne Hankins
Agent Phone: (717) 877-4480
 First American
Estimate Your Payment
Estimated Payment
$ 1,082.85 per month $723.31 Principal & Interest $264.75 Property Tax $94.79 Homeowner's Insurance

 Corporate Office - 215 S Centerville Rd. Lancaster, PA 17603
11 Group Court | MLS# PACB2056724
This townhouse located at 11 Group Court, Mount Holly Springs, PA 17065 is currently listed for sale by Berkshire Hathaway HomeServices Homesale Realty, with an asking price of $325,000. This property was built in 2019 and has 3 bedrooms and 2 full and 1 partial baths with 1596 sq. ft. Group Court is located in the LAUREL ESTATES subdivision within the SOUTH MIDDLETON school district. Search LAUREL ESTATES real estate on www.hankinshomes.com today.